 312681
 POR
POR
 4
4
 385 Sq Mt
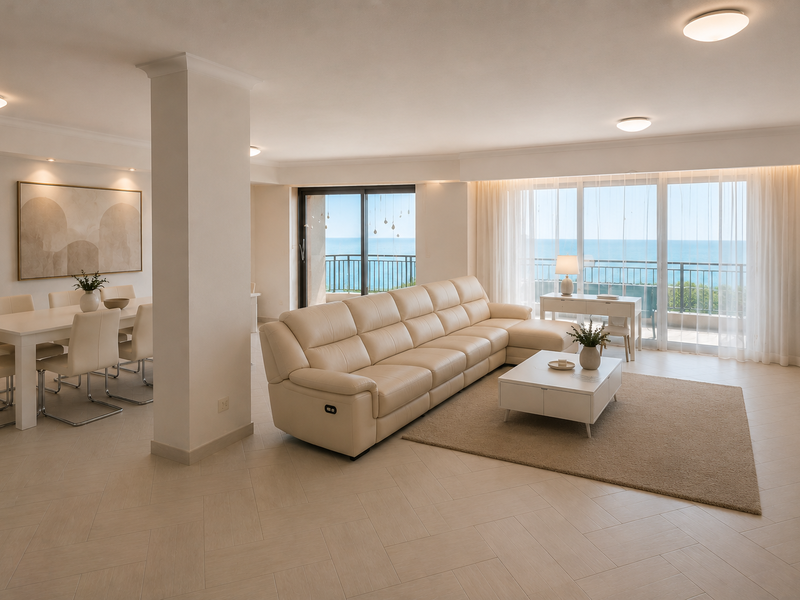
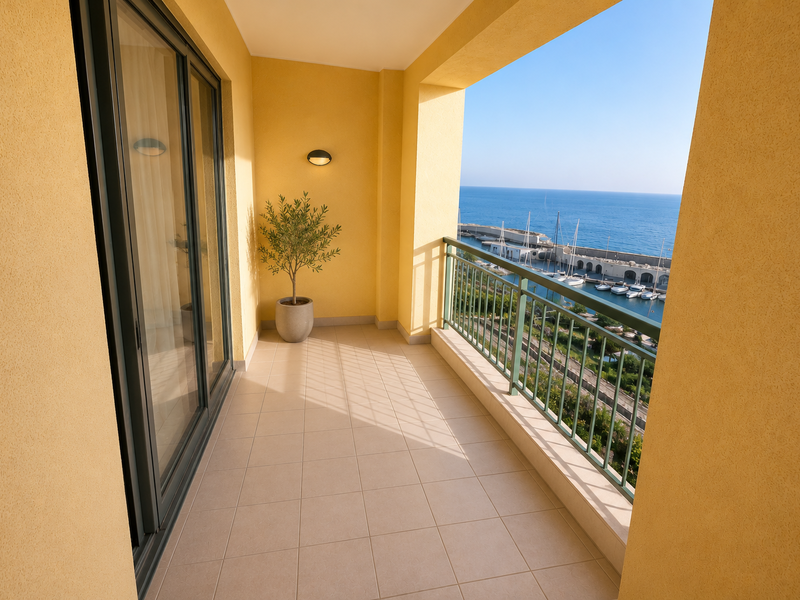
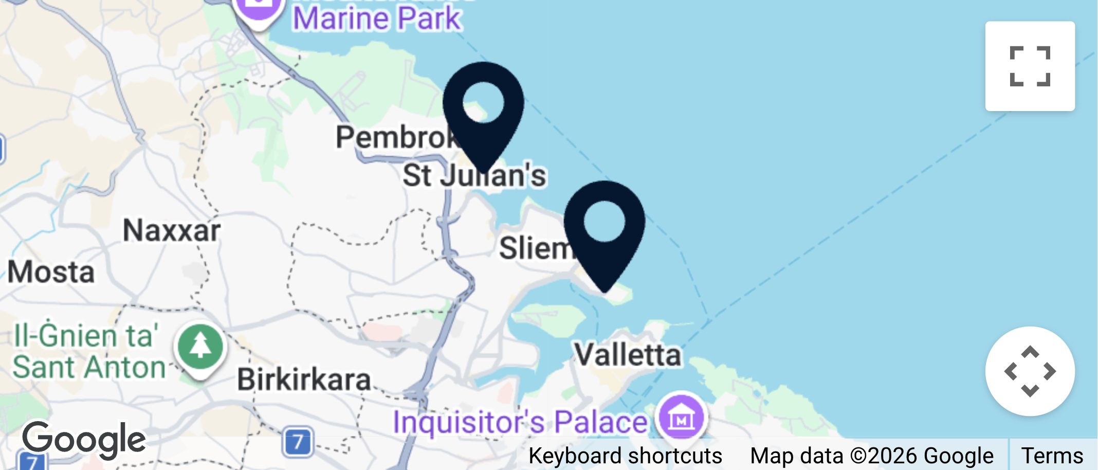
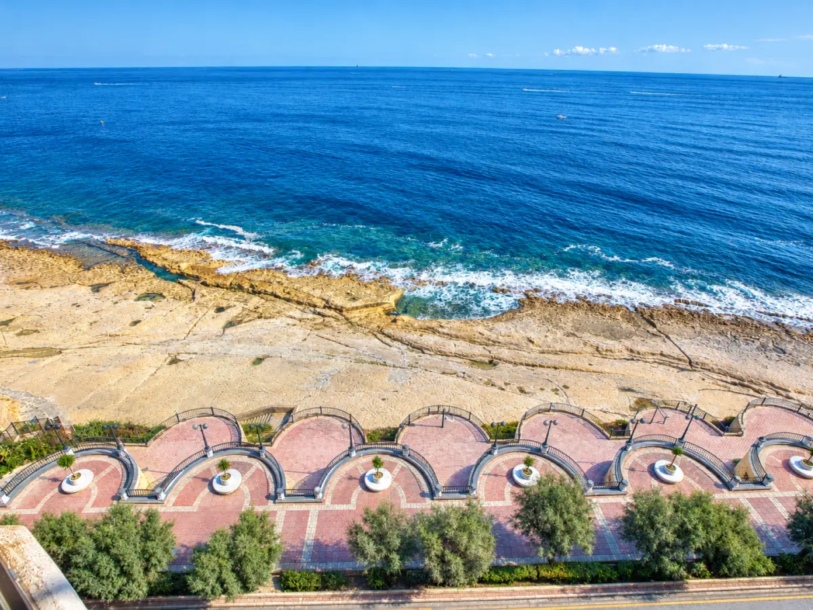
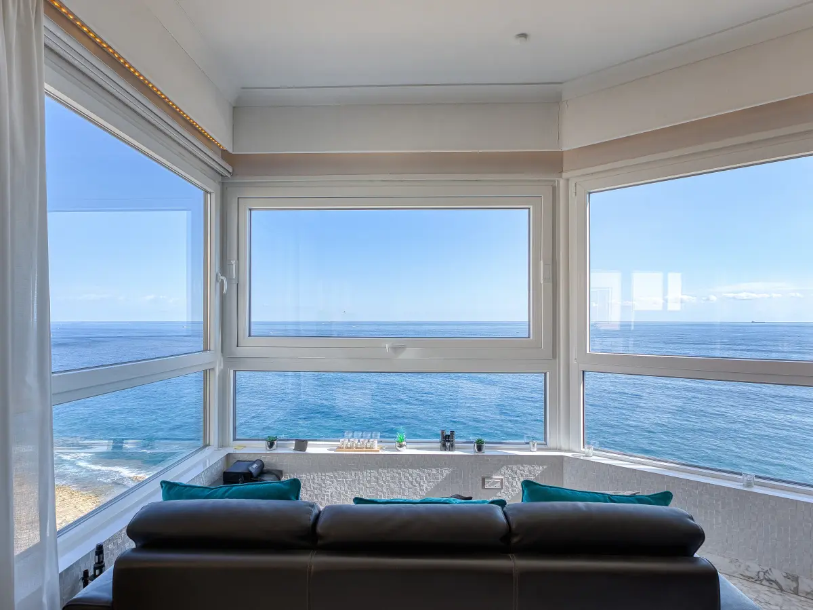
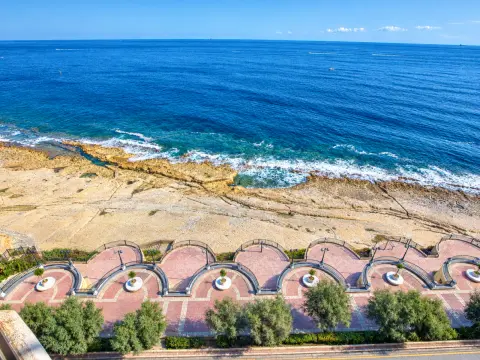
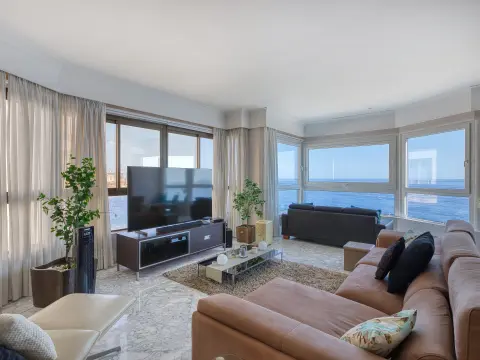
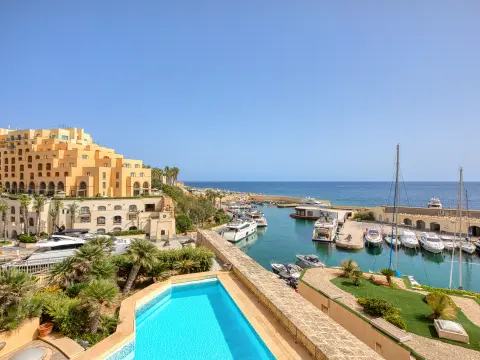
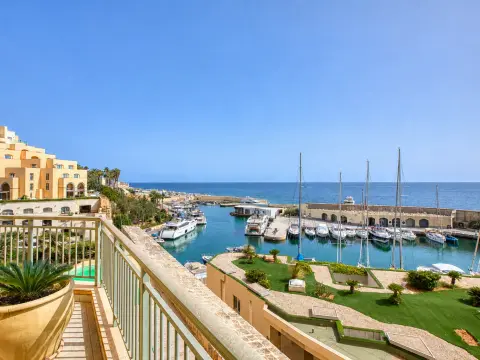
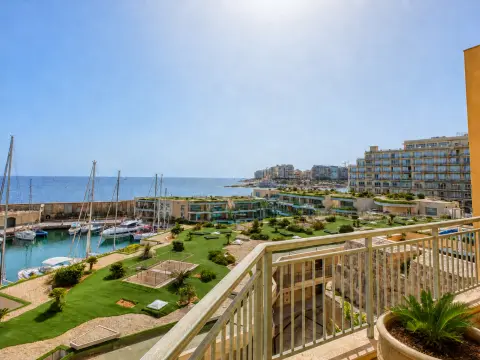
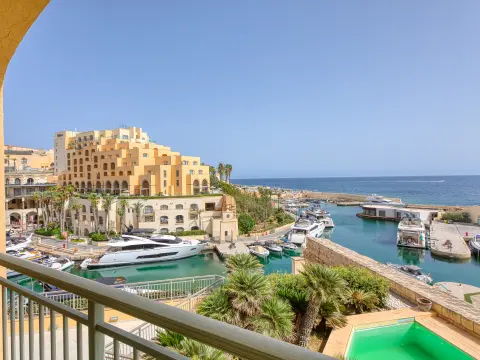
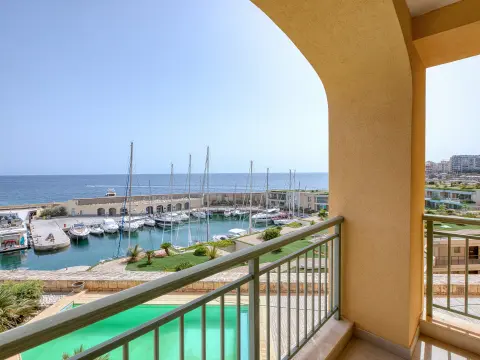
A truly exceptional and rarely available double seafront residence occupying over 380 sqm on the seventh floor, situated along one of the most prestigious stretches of Tower Road, Sliema. Boasting approximately 15m of prestigious Tower Road frontage, the property enjoys spectacular, completely unobstructed panoramic sea views extending across Portomaso, Surfside and far beyond, creating an outlook of exceptional breadth.
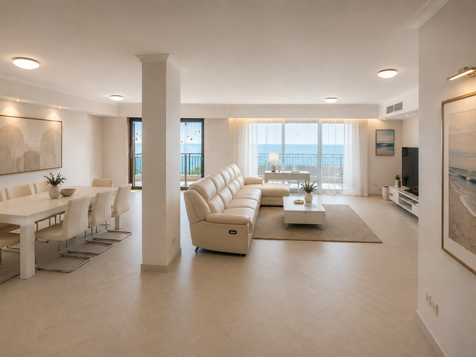
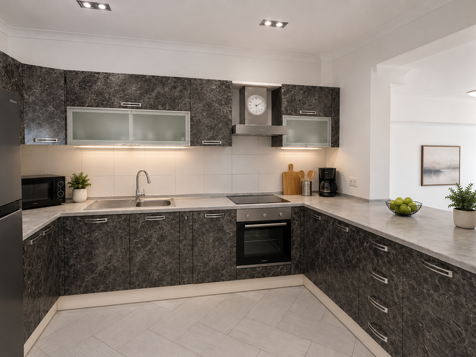
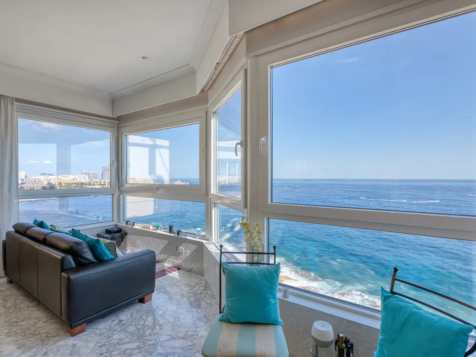
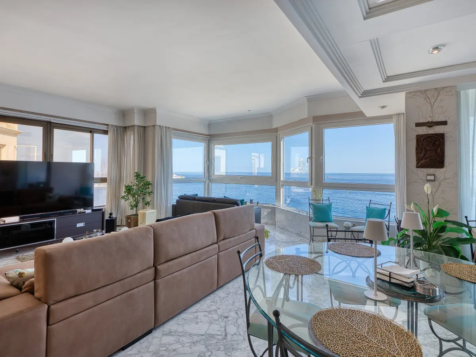
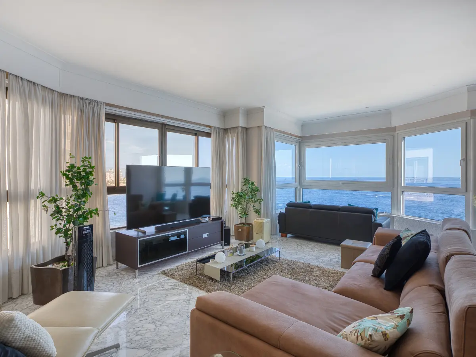
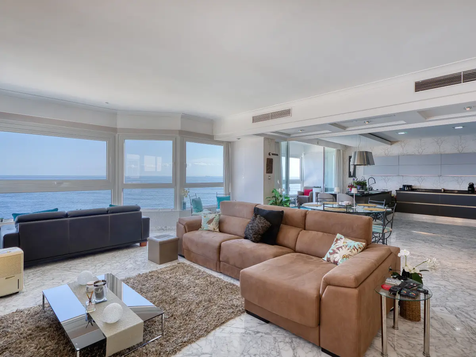
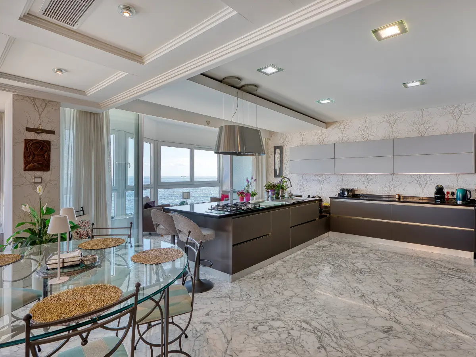
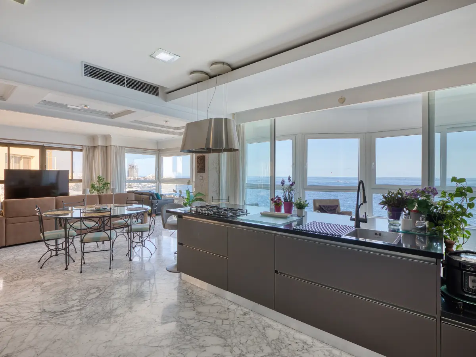
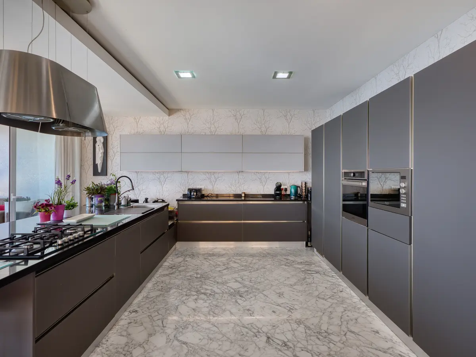
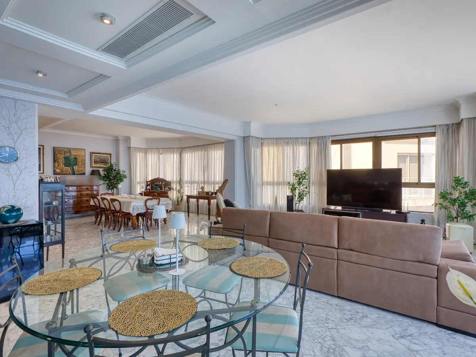
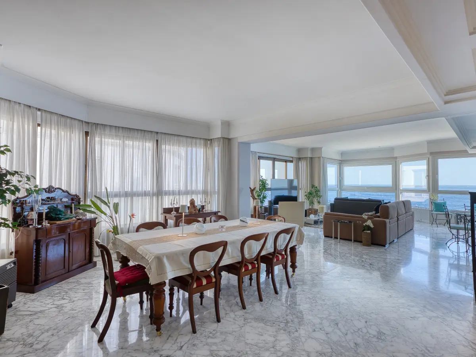
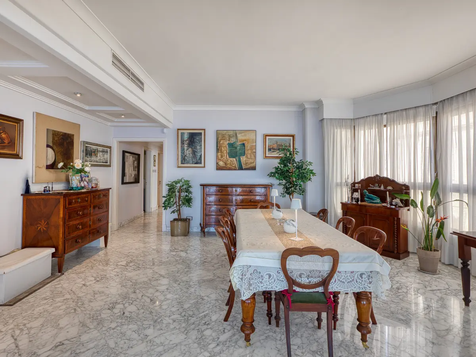
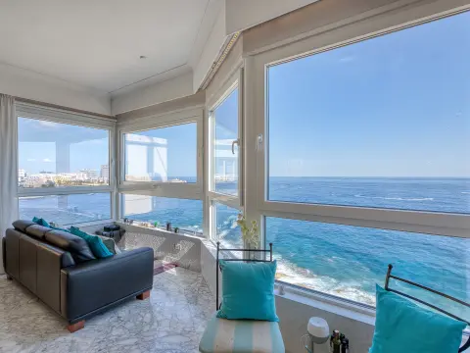
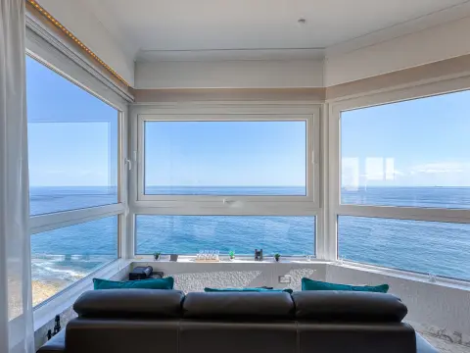
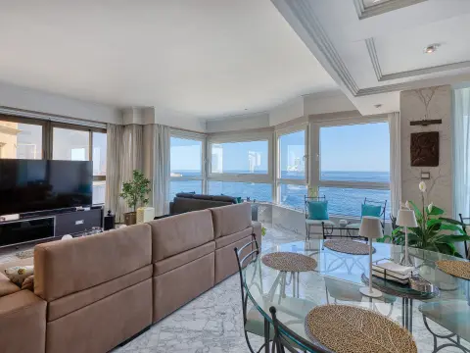
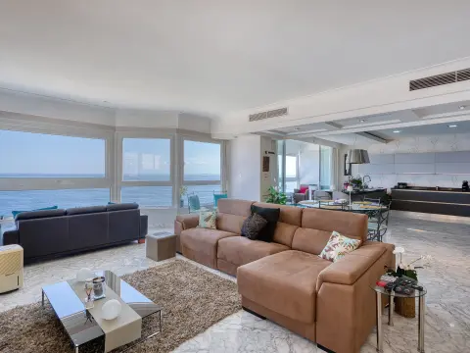
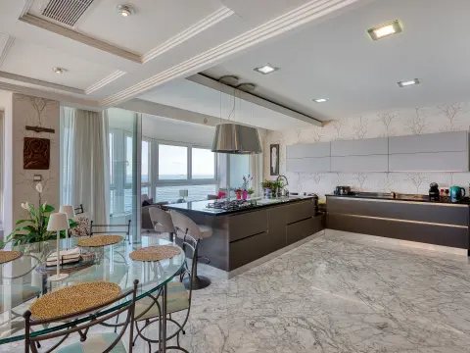
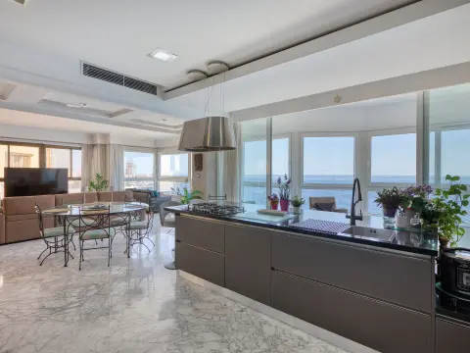
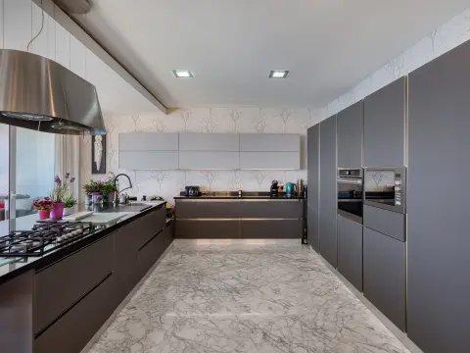
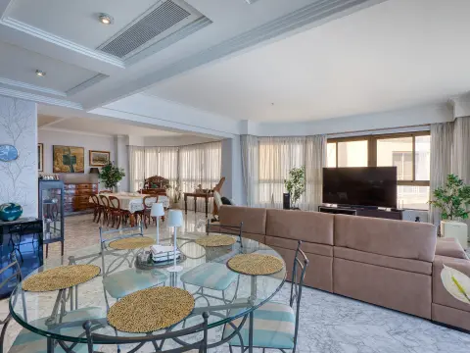
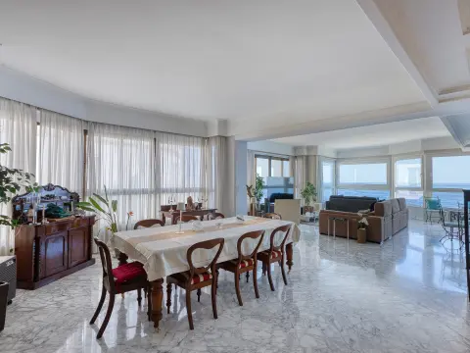
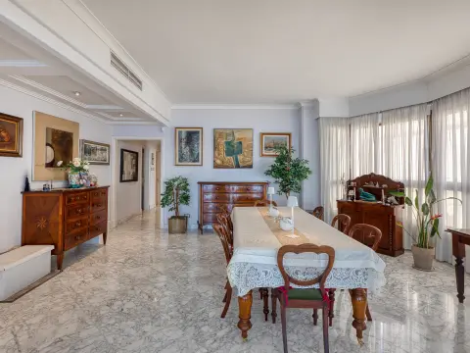
Upon entering the principal residence, one is immediately struck by the exceptional scale and sense of space, with an impressive approximately 140 m² open-plan living and entertaining area incorporating a substantial kitchen, kitchen dining area, sitting room and formal dining area. A beautiful conservatory further enhances this expansive living space, while approximately 15 metres of direct seafront frontage frame the spectacular, uninterrupted views across the Sliema coastline.
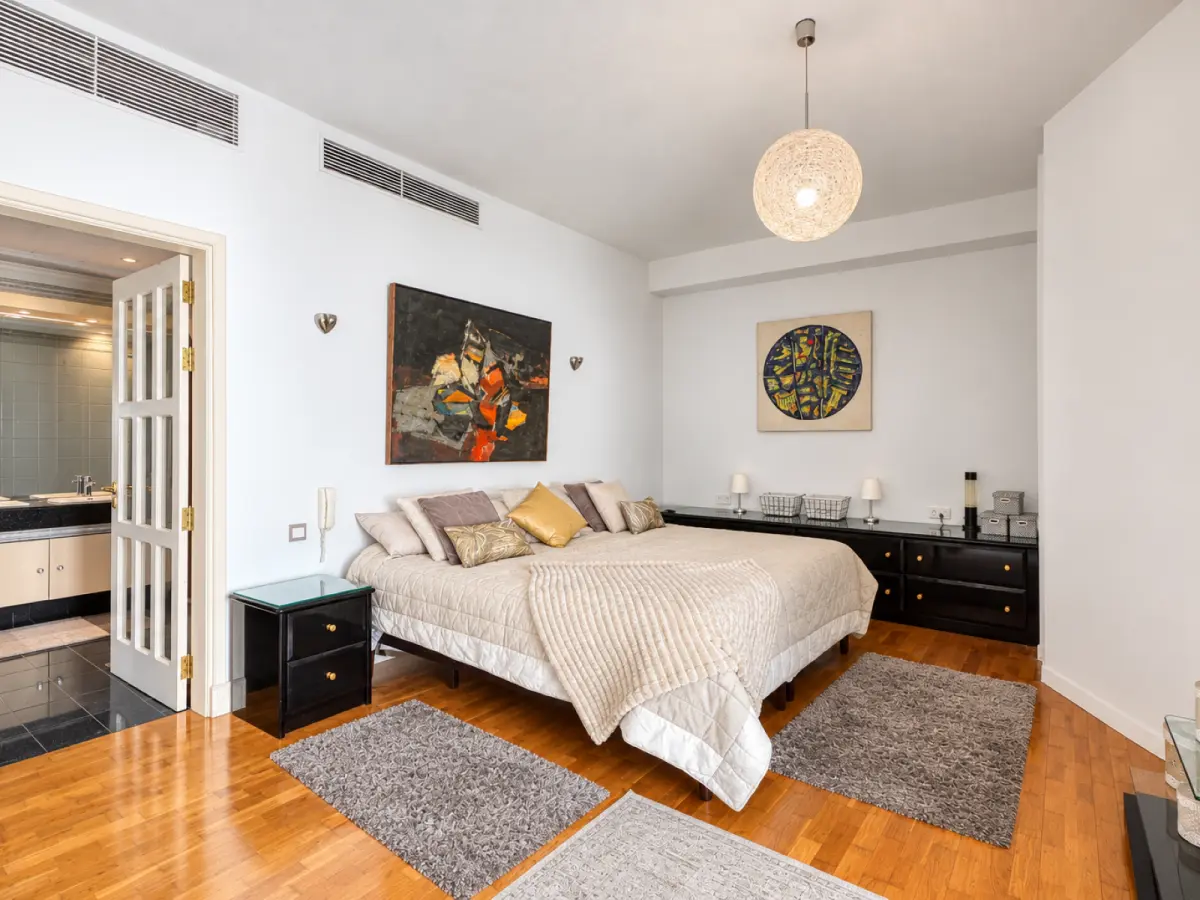
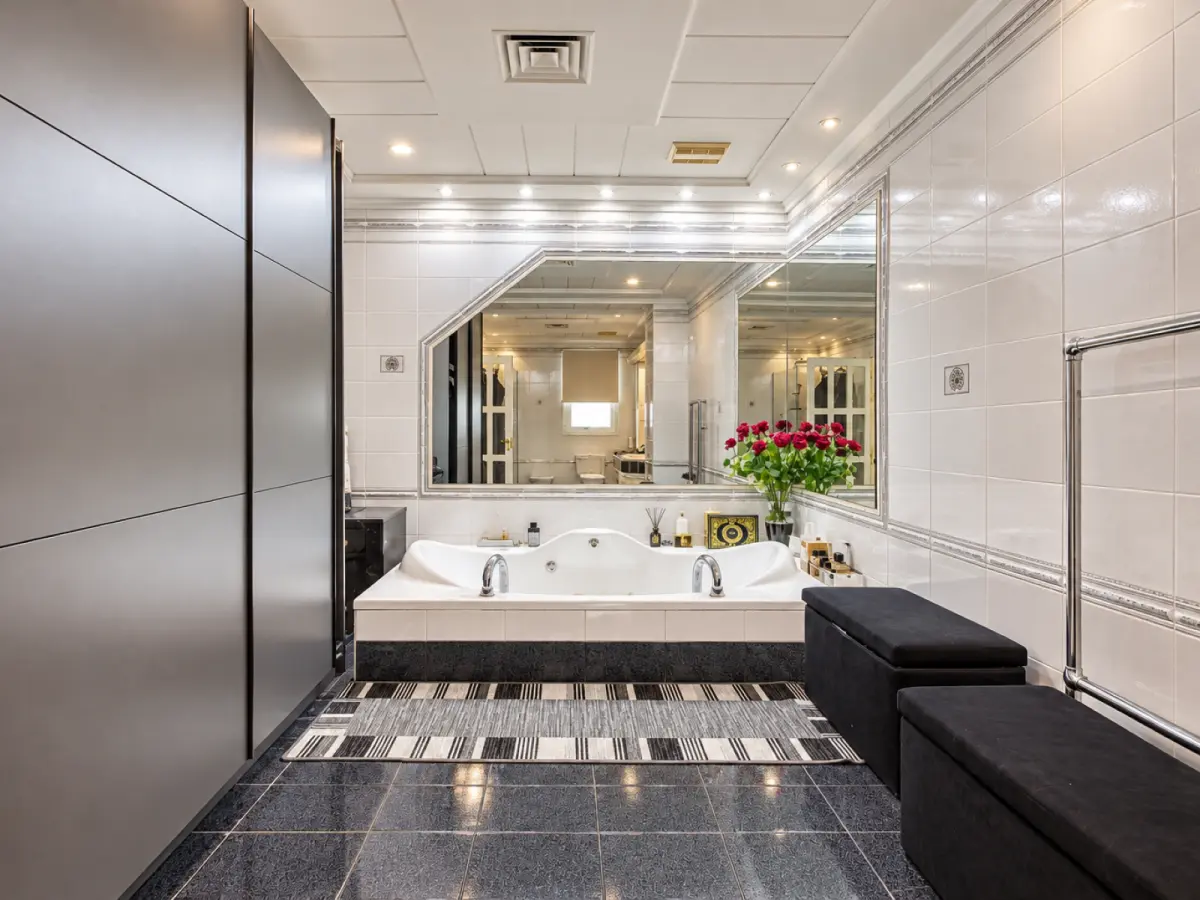
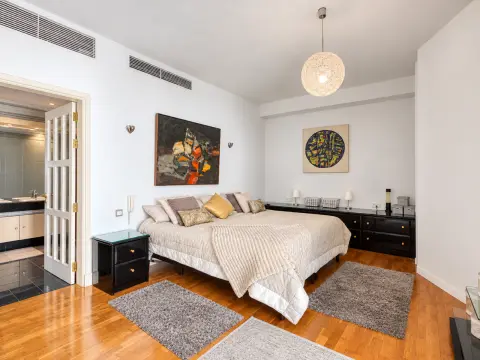
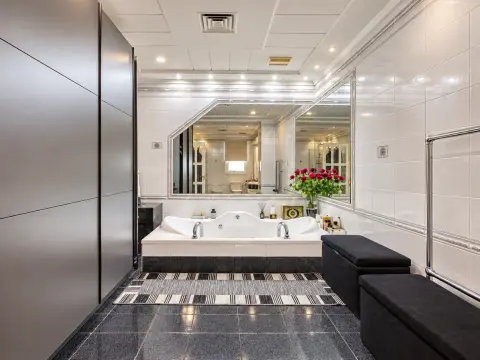
The residence is complemented by three generously proportioned double bedrooms, including an exceptional master suite of approximately 60 m², complete with a large en-suite bathroom and walk-in wardrobe. A further main bathroom and dedicated laundry room complete the accommodation.
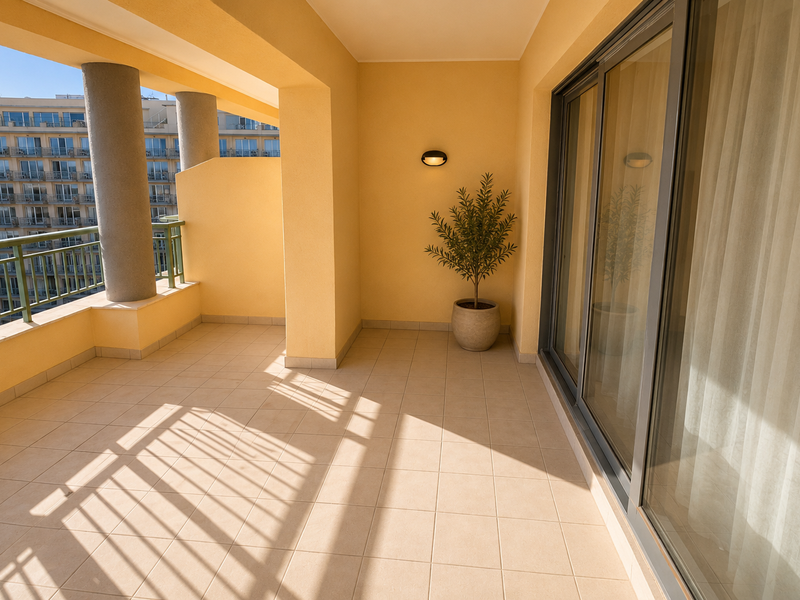
The substantial overall footprint presents a remarkable degree of flexibility and offers a number of possibilities for both private and investment use. The property currently comprises a luxurious 300 m² three-bedroom seafront residence, complemented by an adjoining approximately 80 m² one-bedroom seafront apartment with balcony which is presently operated as a licensed short-let.
With only minor alterations, the entire property could be seamlessly integrated to create an impressive 380 m² five or six bedroom family residence, offering exceptional scale, privacy and panoramic seafront living in one of Sliema’s most sought-after locations.
Alternatively, the property presents an attractive investment opportunity, with the potential to retain the existing configuration or, subject to the necessary approvals, divide the property into two substantial seafront apartments of approximately 190 m² each.
The property is further complemented by two interconnecting car spaces, providing an important additional advantage in this highly sought-after location and is Freehold
Upon entering the principal residence, one is immediately struck by the exceptional scale and sense of space, with an impressive approximately 140 m² open-plan living and entertaining area incorporating a substantial kitchen, kitchen dining area, sitting room and formal dining area. A beautiful conservatory further enhances this expansive living space, while approximately 15 metres of direct seafront frontage frame the spectacular, uninterrupted views across the Sliema coastline.
The residence is complemented by three generously proportioned double bedrooms, including an exceptional master suite of approximately 60 m², complete with a large en-suite bathroom and walk-in wardrobe. A further main bathroom and dedicated laundry room complete the accommodation.
The substantial overall footprint presents a remarkable degree of flexibility and offers a number of possibilities for both private and investment use. The property currently comprises a luxurious 300 m² three-bedroom seafront residence, complemented by an adjoining approximately 80 m² one-bedroom seafront apartment with balcony which is presently operated as a licensed short-let.
With only minor alterations, the entire property could be seamlessly integrated to create an impressive 380 m² five or six bedroom family residence, offering exceptional scale, privacy and panoramic seafront living in one of Sliema’s most sought-after locations.
Alternatively, the property presents an attractive investment opportunity, with the potential to retain the existing configuration or, subject to the necessary approvals, divide the property into two substantial seafront apartments of approximately 190 m² each.
The property is further complemented by two interconnecting car spaces, providing an important additional advantage in this highly sought-after location and is Freehold


 3
3 4
4 378 Sq Mt
.jpg)
.jpg)
.jpg)
.jpg)
.jpg)