 313006
 €2,300,000
 5
 530 Sq Mt

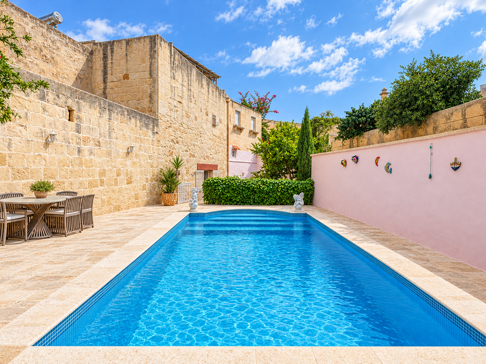
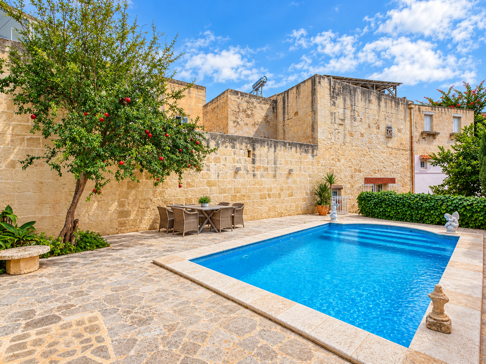
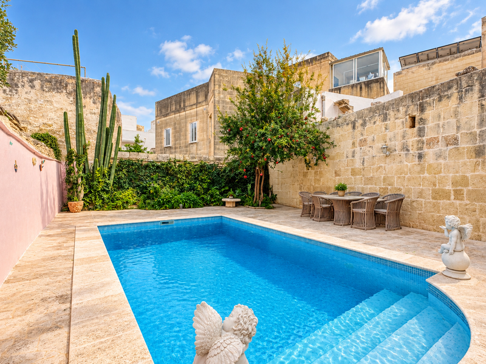
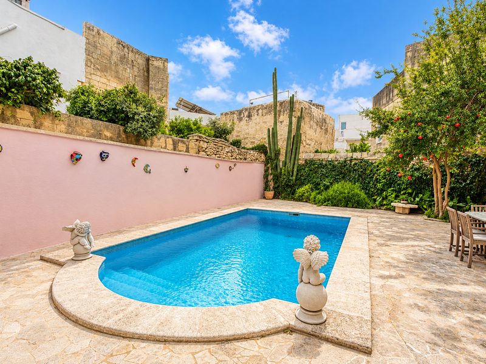
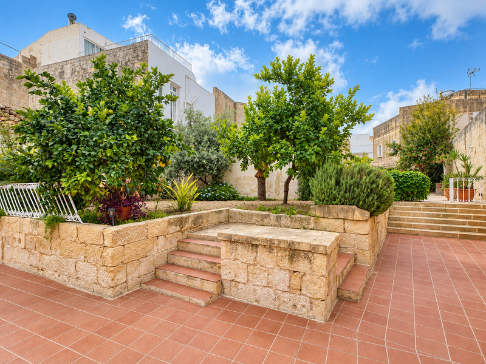
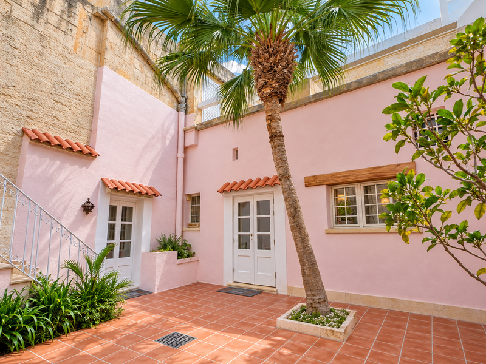
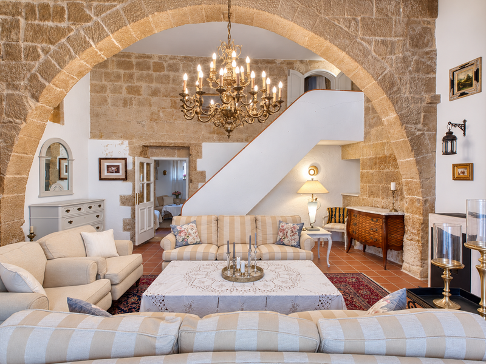
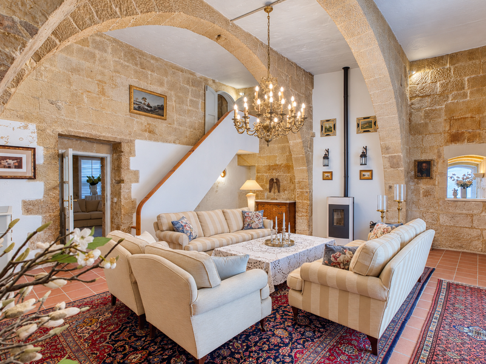
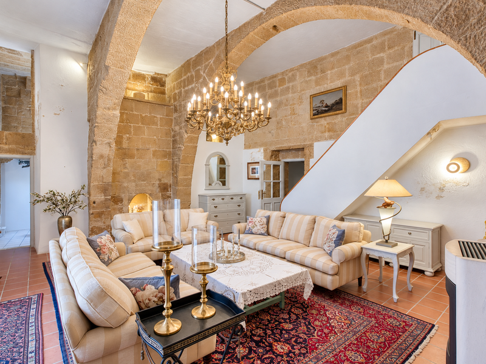
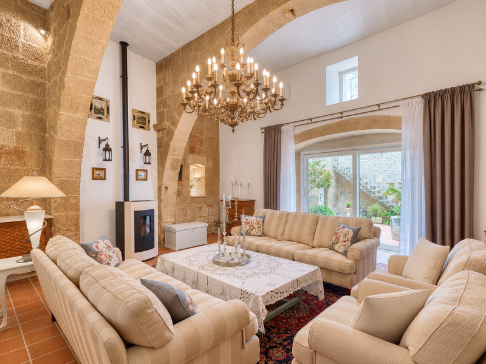
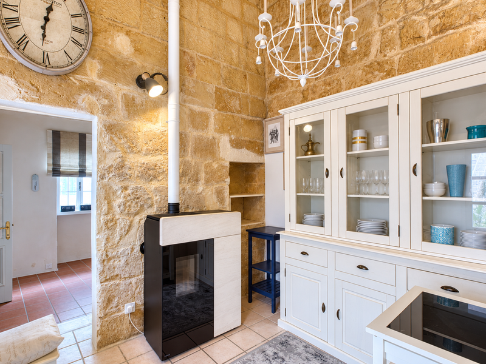
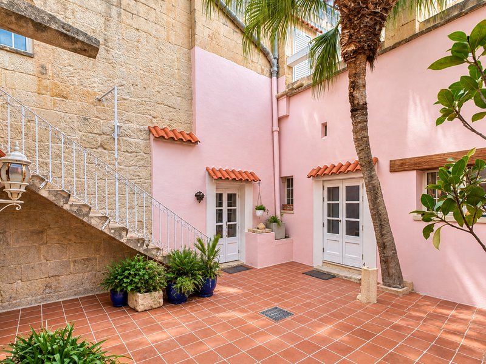
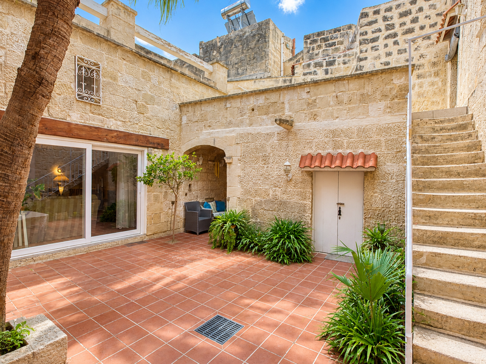
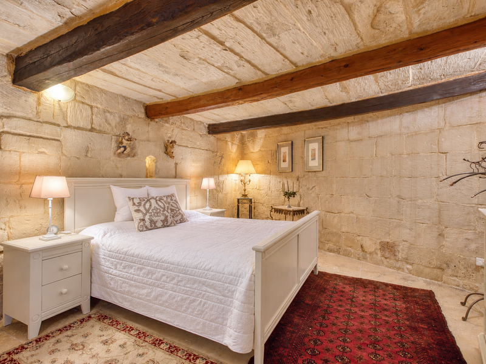
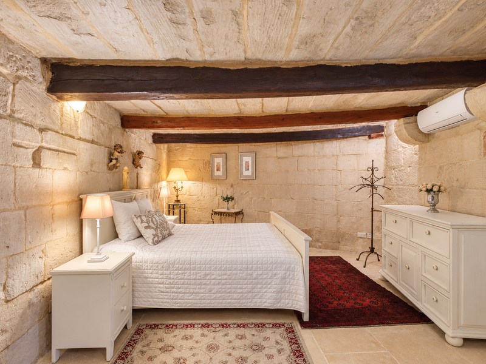
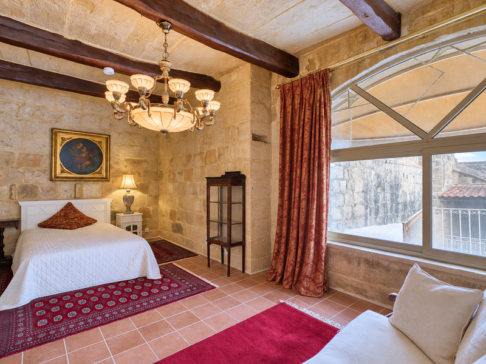
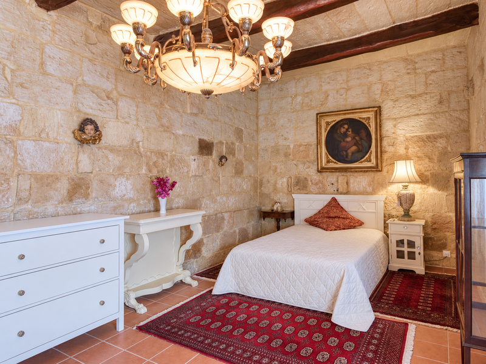
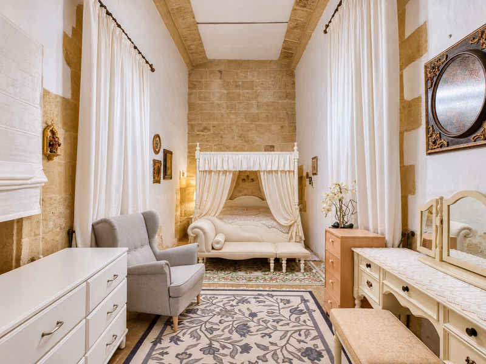
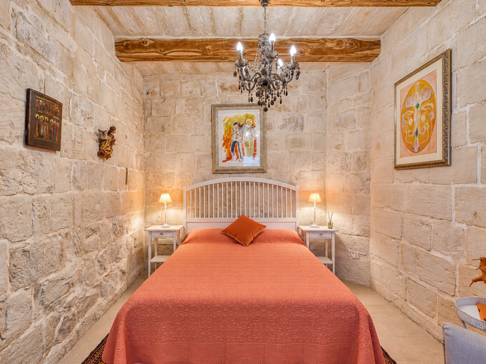
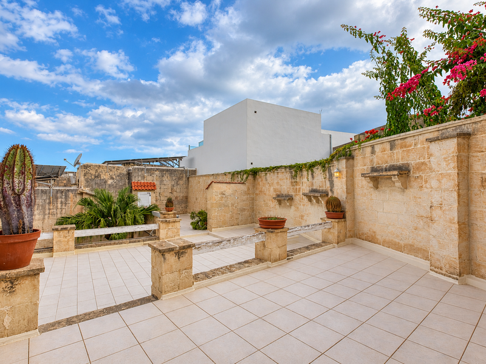
Set within Żebbuġ’s Urban Conservation Area, this charming House of Character occupies a substantial plot of approximately 700 sqm, a rare offering within the village core. Traditional features, including stone arches, kileb, xorok, cellar and wells, lend the home an authentic sense of history. Arranged around a generous central courtyard, the property combines inviting interiors with a private garden and swimming pool, a separate two bedroom annexe and an interconnecting two-car garage with additional storage.
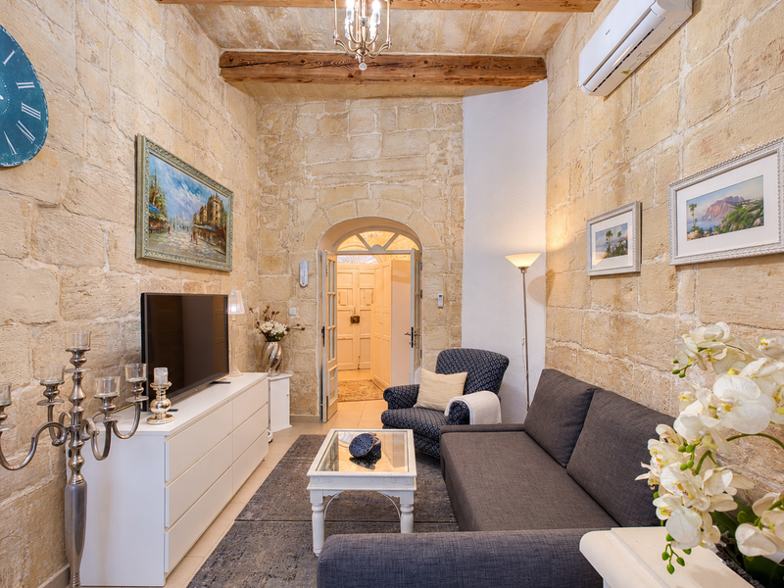
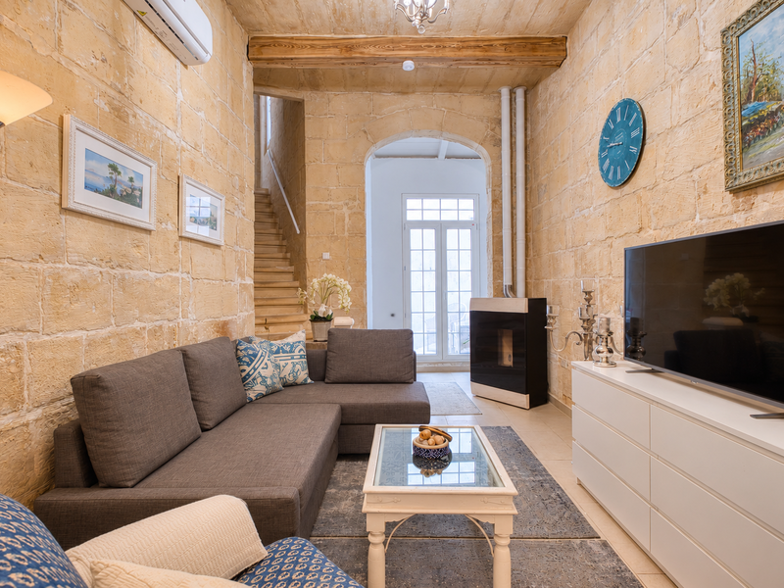
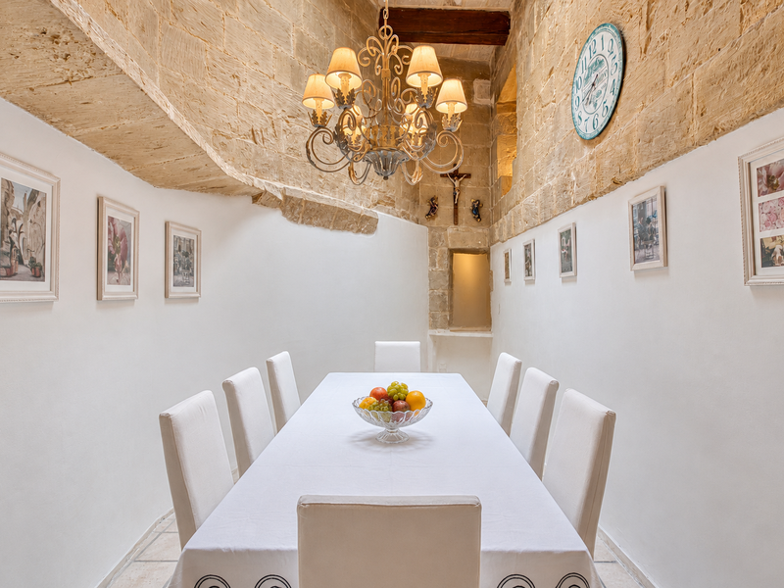
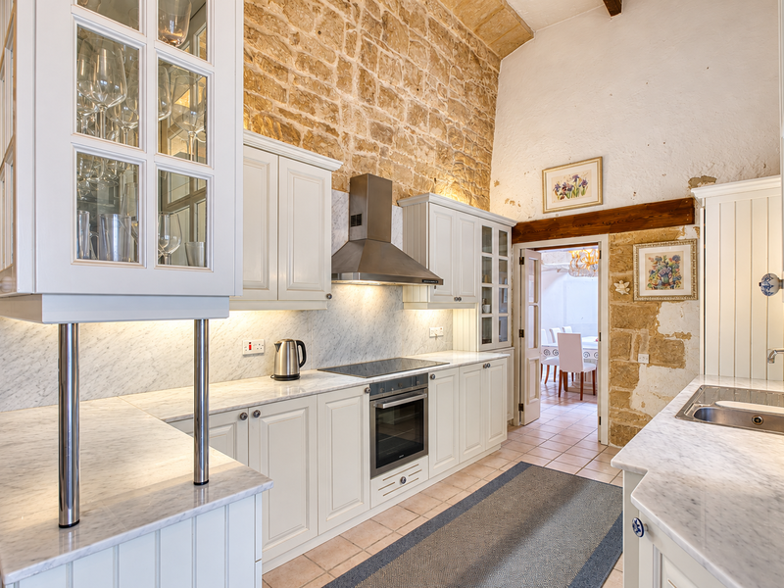
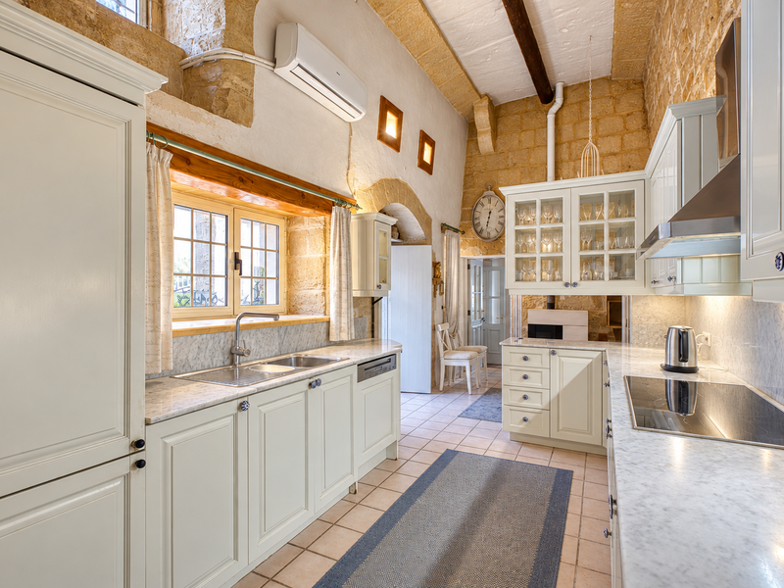
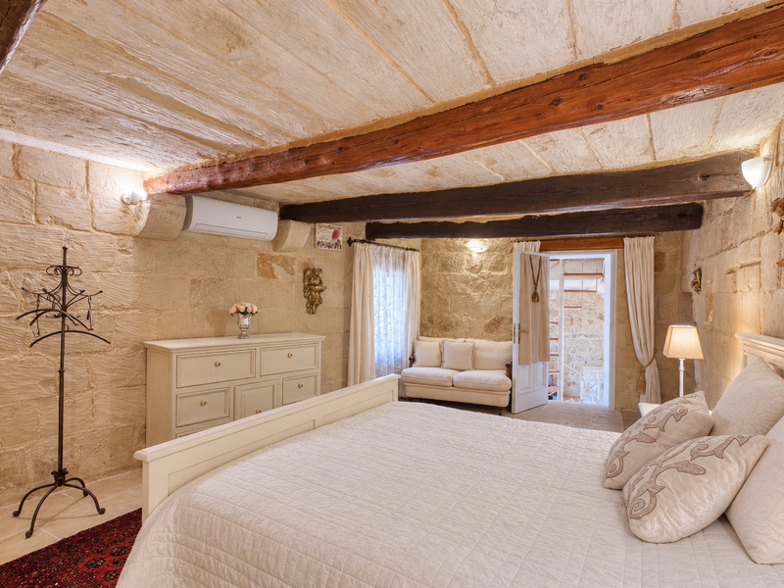
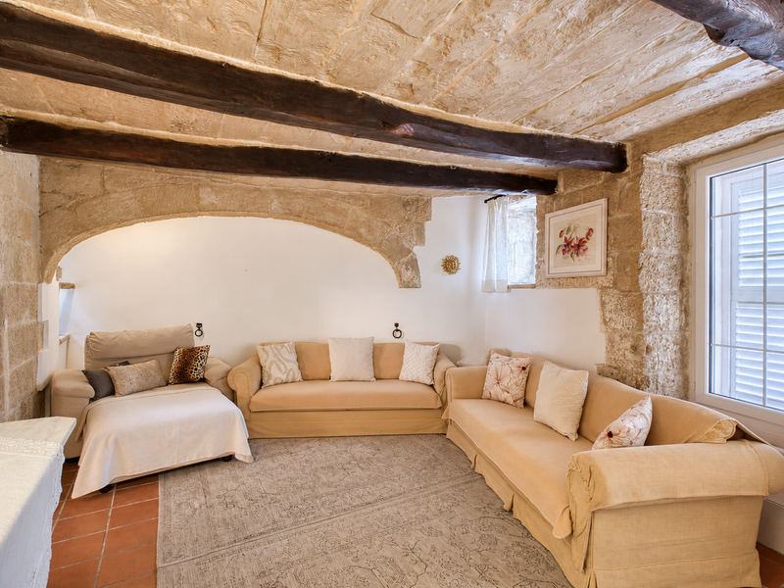
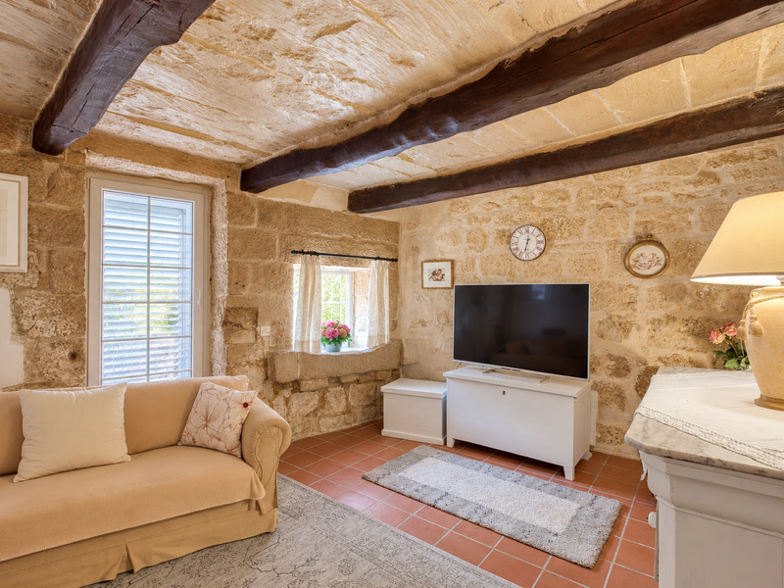
A welcoming entrance hallway leads to the courtyard, around which the principal ground-floor rooms unfold. These include a kitchen connecting to the dining room, a cosy mill room and a separate living room, creating a natural flow between the indoor spaces and courtyard. A TV room adjoining the mill room opens onto the rear garden and pool area, while a ground floor bedroom also enjoys direct access to this outdoor setting. A guest bathroom completes this level.
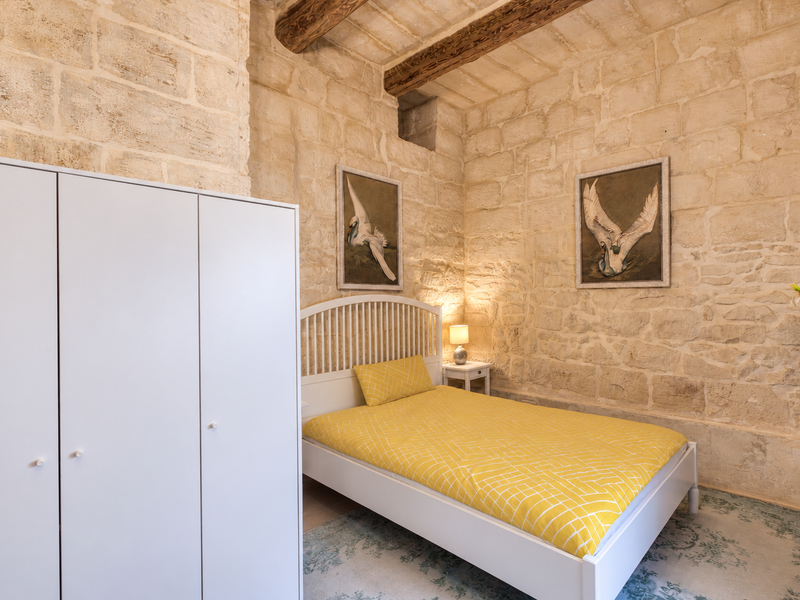
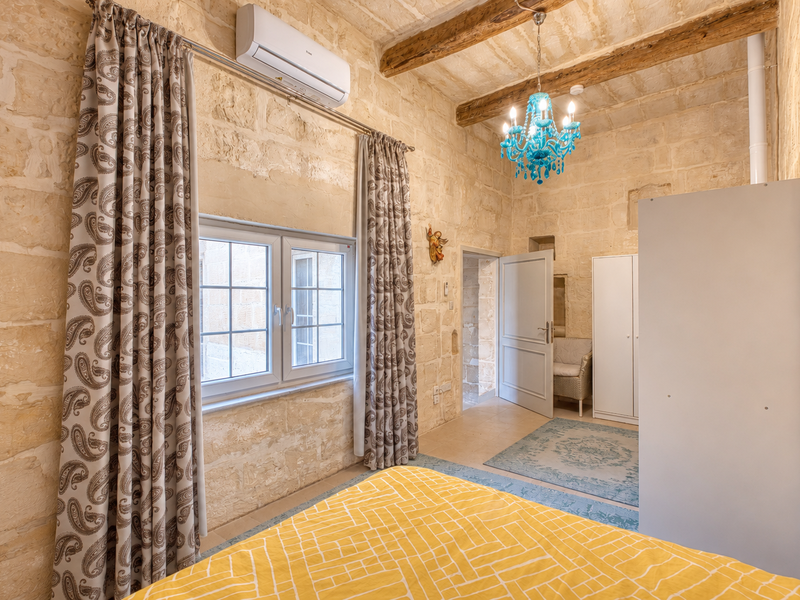
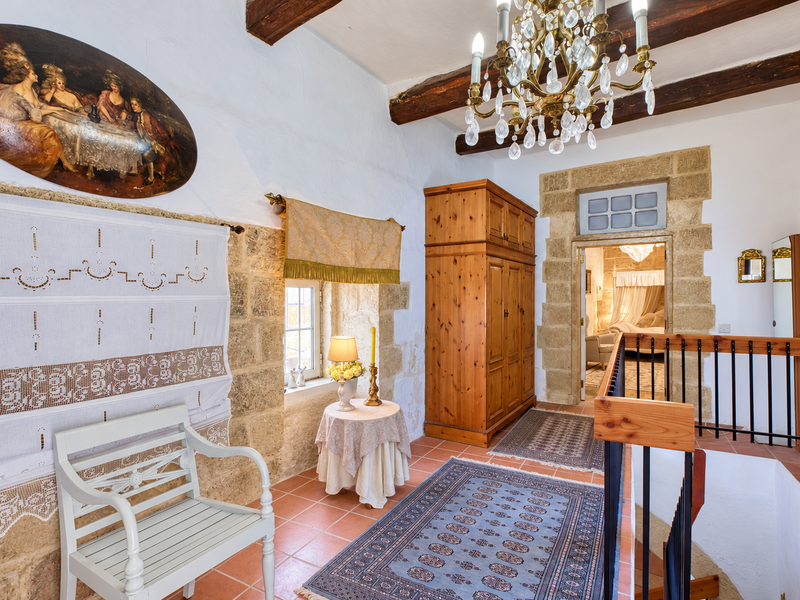
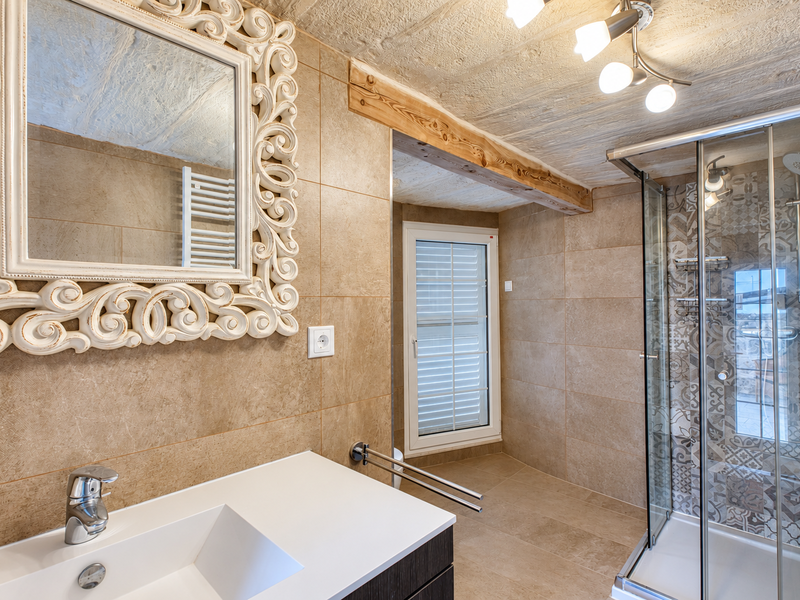
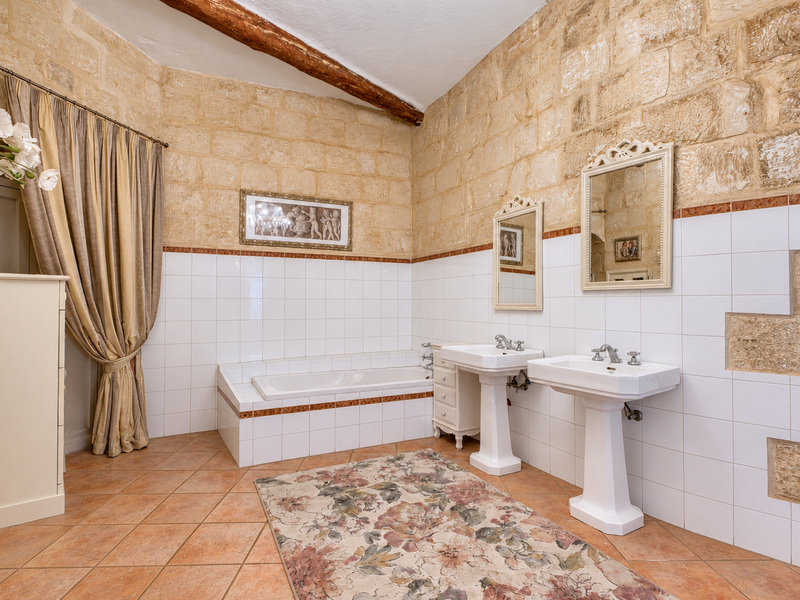
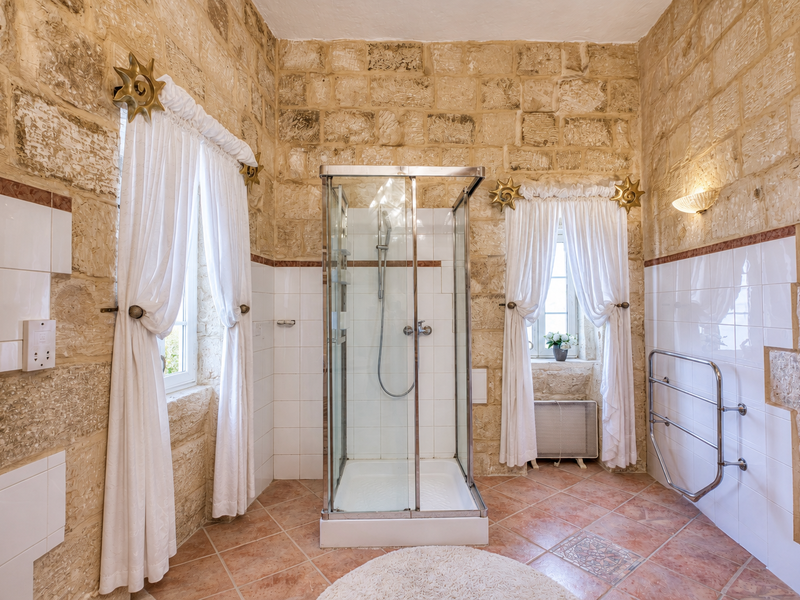
The upper floor comprises two further bedrooms, a spacious landing and a large bathroom, with potential for further development, subject to the necessary permits. The central courtyard also provides access to a cellar and the separate two bedroom annexe, ideal for visiting guests or staff accommodation.
Offered mostly furnished and equipped with PV panels, the house would benefit from some updating, providing an opportunity to introduce contemporary comforts while preserving its inherent character. With generous outdoor space and flexible accommodation, this is a must-view property for those seeking a characterful home in the heart of Żebbuġ.
A welcoming entrance hallway leads to the courtyard, around which the principal ground-floor rooms unfold. These include a kitchen connecting to the dining room, a cosy mill room and a separate living room, creating a natural flow between the indoor spaces and courtyard. A TV room adjoining the mill room opens onto the rear garden and pool area, while a ground floor bedroom also enjoys direct access to this outdoor setting. A guest bathroom completes this level.
The upper floor comprises two further bedrooms, a spacious landing and a large bathroom, with potential for further development, subject to the necessary permits. The central courtyard also provides access to a cellar and the separate two bedroom annexe, ideal for visiting guests or staff accommodation.
Offered mostly furnished and equipped with PV panels, the house would benefit from some updating, providing an opportunity to introduce contemporary comforts while preserving its inherent character. With generous outdoor space and flexible accommodation, this is a must-view property for those seeking a characterful home in the heart of Żebbuġ.


 3
 5
 285 Sq Mt