 312985
 €1,350,000
 3
 300 Sq Mt

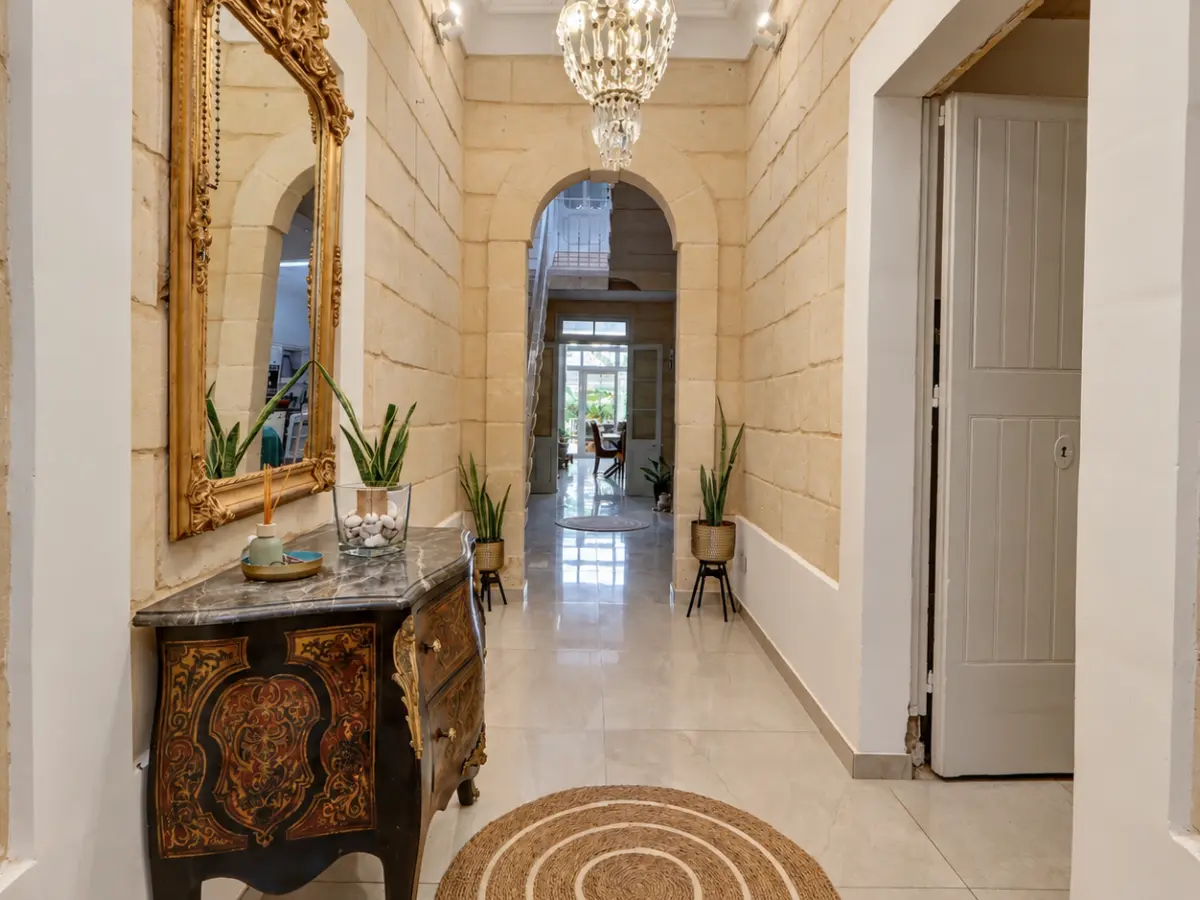
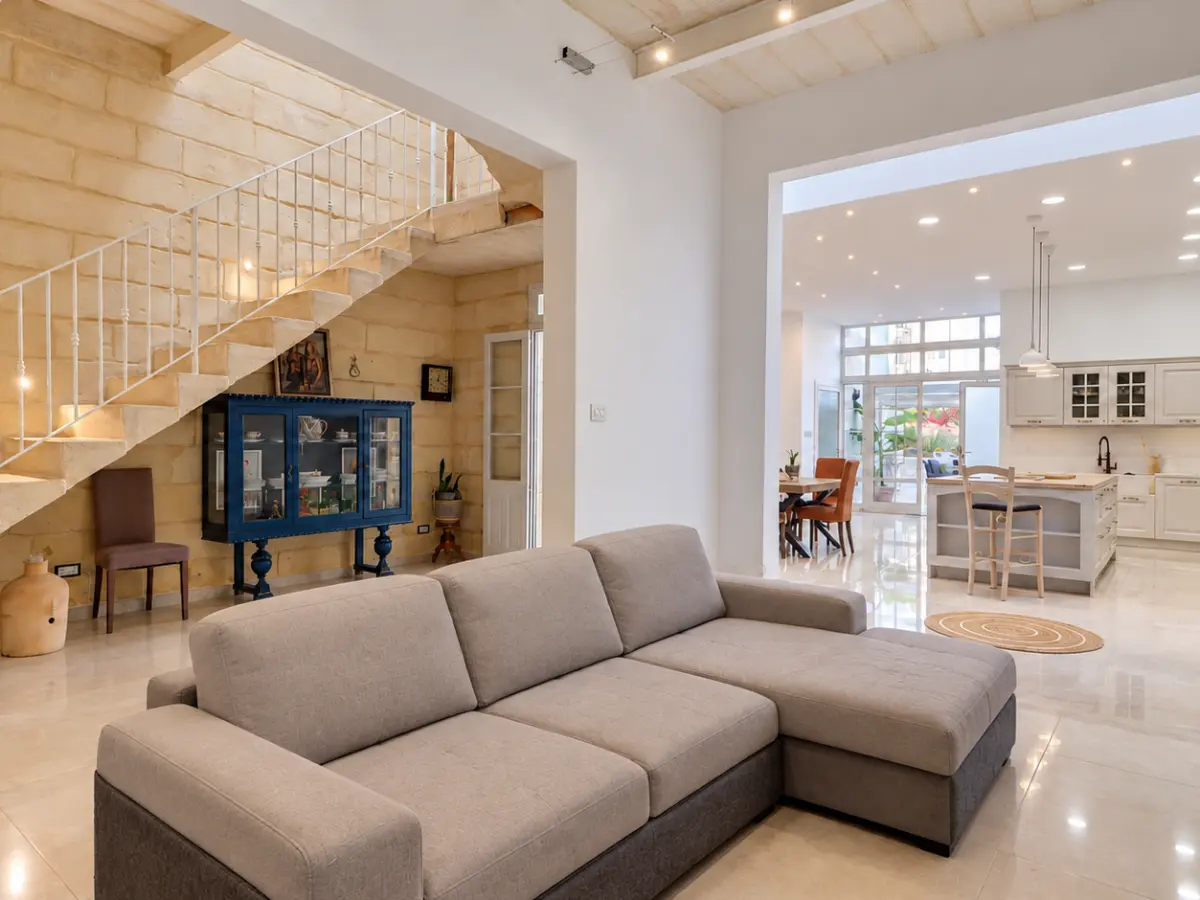
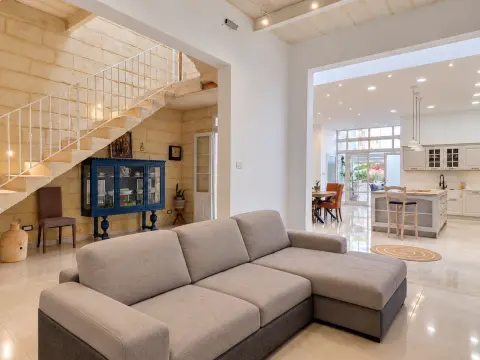
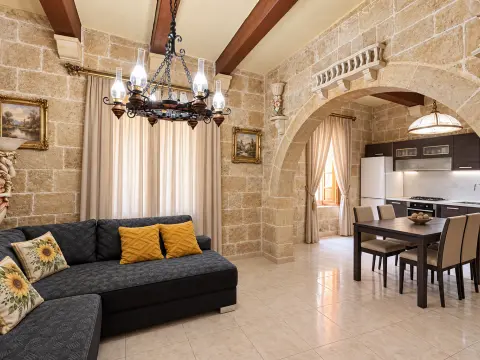
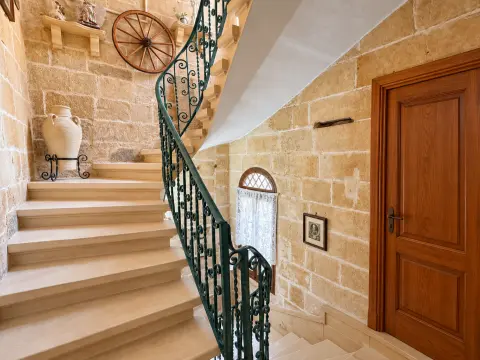
Situated in the charming village of Ħal Għaxaq, this beautifully maintained Townhouse combines traditional Maltese charm with comfortable modern living. Completely converted and refurbished just over four years ago, the property remains in excellent structural condition and is being offered fully furnished, freehold and ready to move into.
Set on a generous 325sqm plot, with a building footprint of approximately 114sqm, the house offers spacious interiors and excellent potential for further enhancement, including the possibility of extending at the rear, subject to applicable planning regulations.
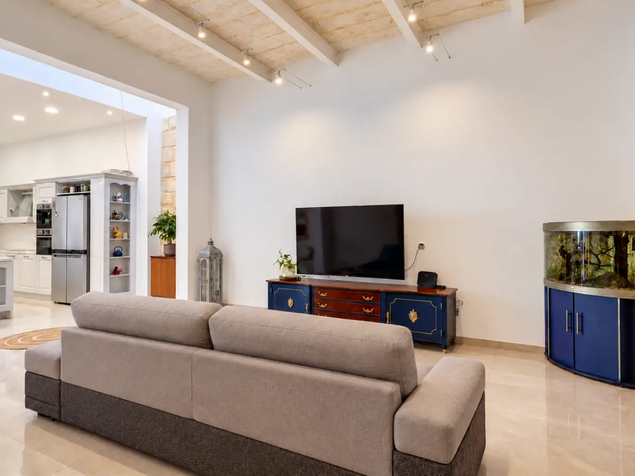
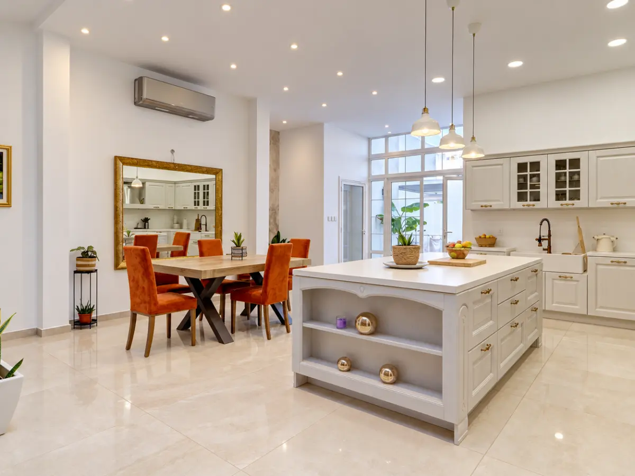
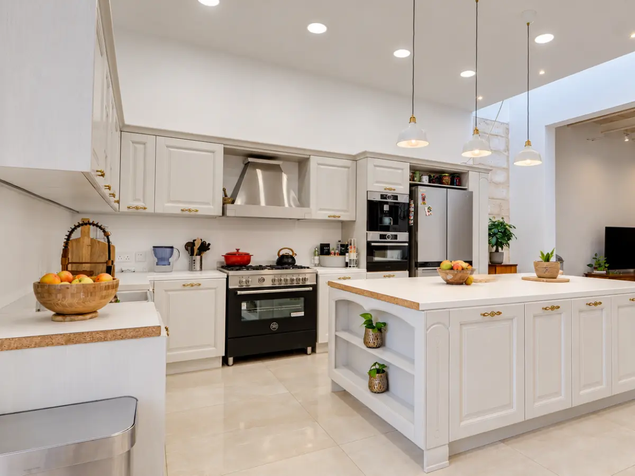
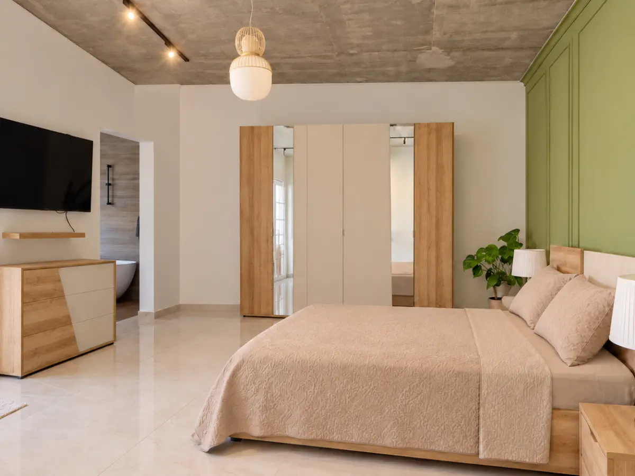
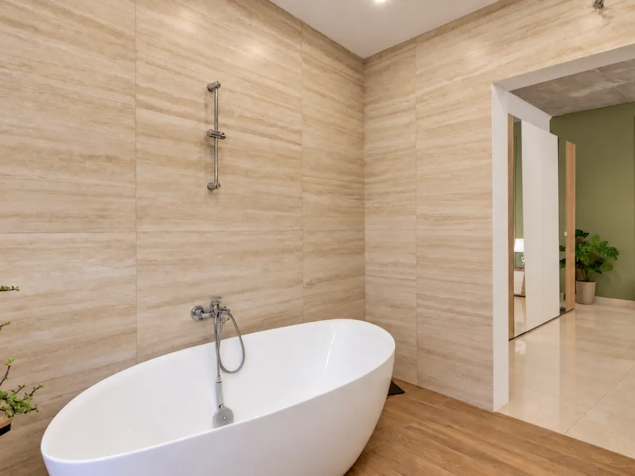
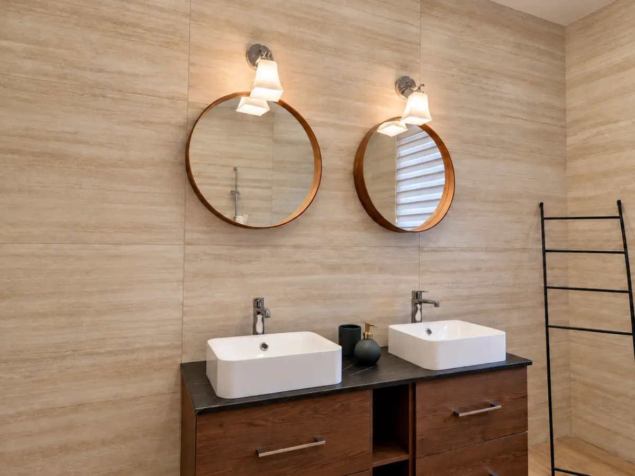
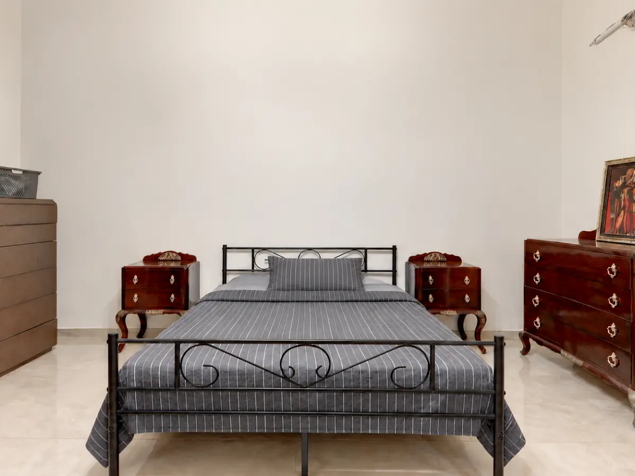
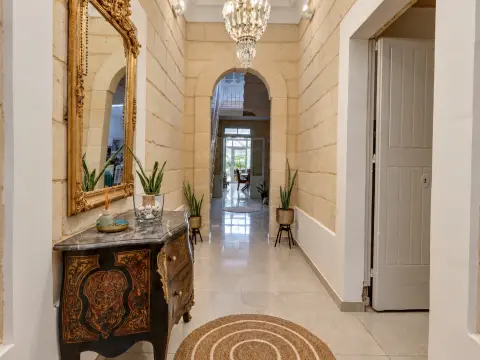
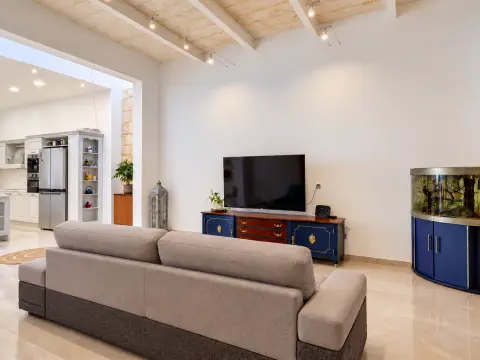
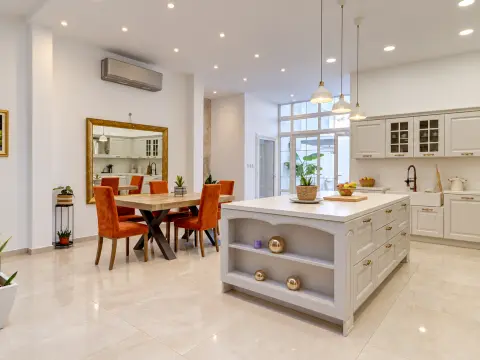
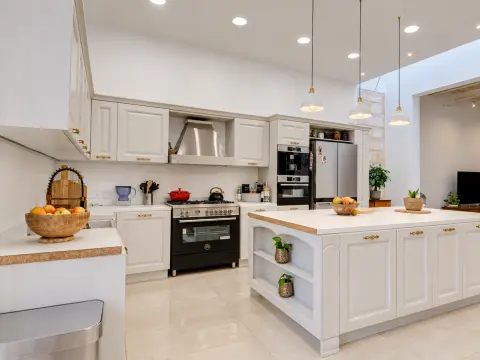
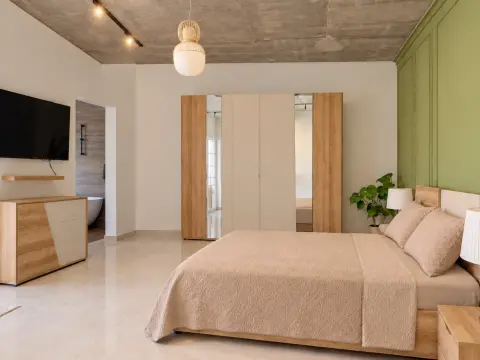
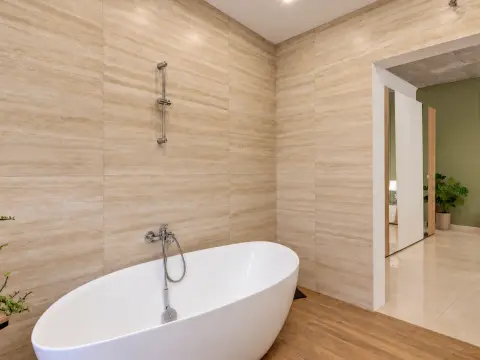
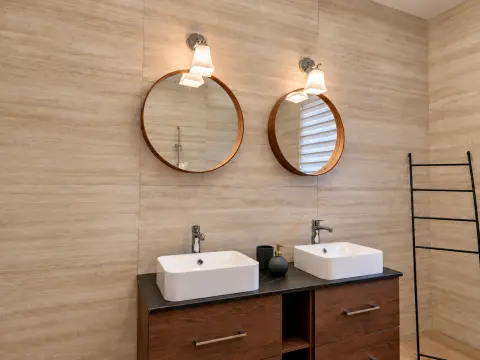
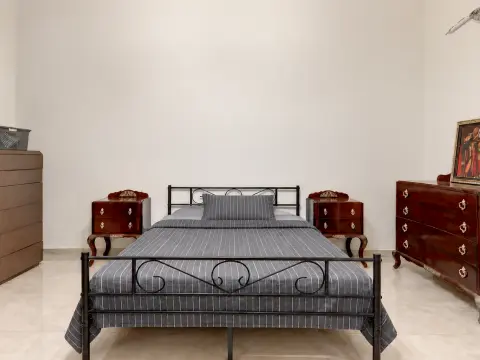
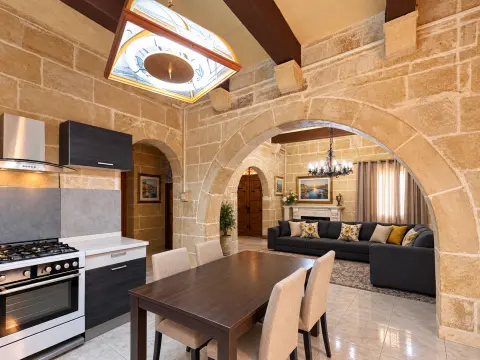
The accommodation comprises a lovely entrance hall, a separate bedroom/ study, a huge open-plan kitchen and dining area, complemented by a separate living room and a convenient pantry. There are two exceptionally large, spacious bedrooms on the first floor, including a main bedroom with a walk-in wardrobe and en-suite facilities. A main guest shower room completes the principal accommodation.
Further versatility is offered by a large washroom at roof level, which may be converted into a third bedroom, while the pantry also presents the possibility of creating a fourth bedroom, subject to the necessary approvals.
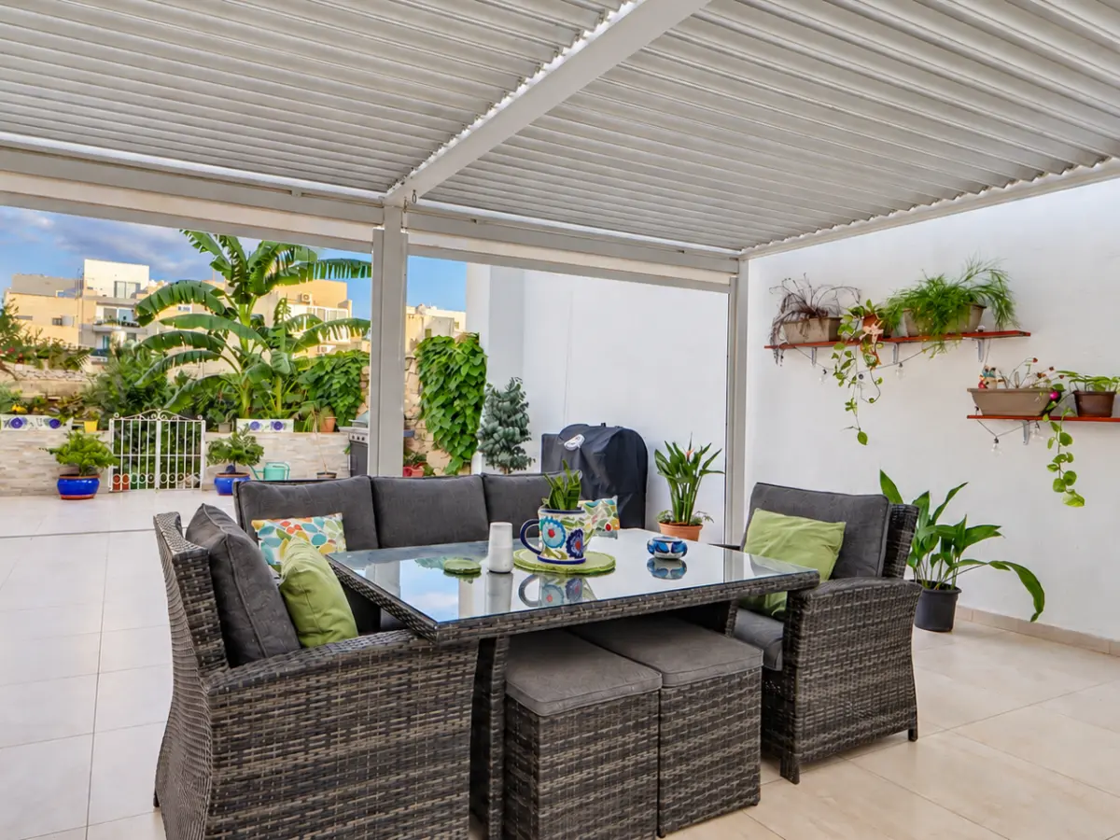
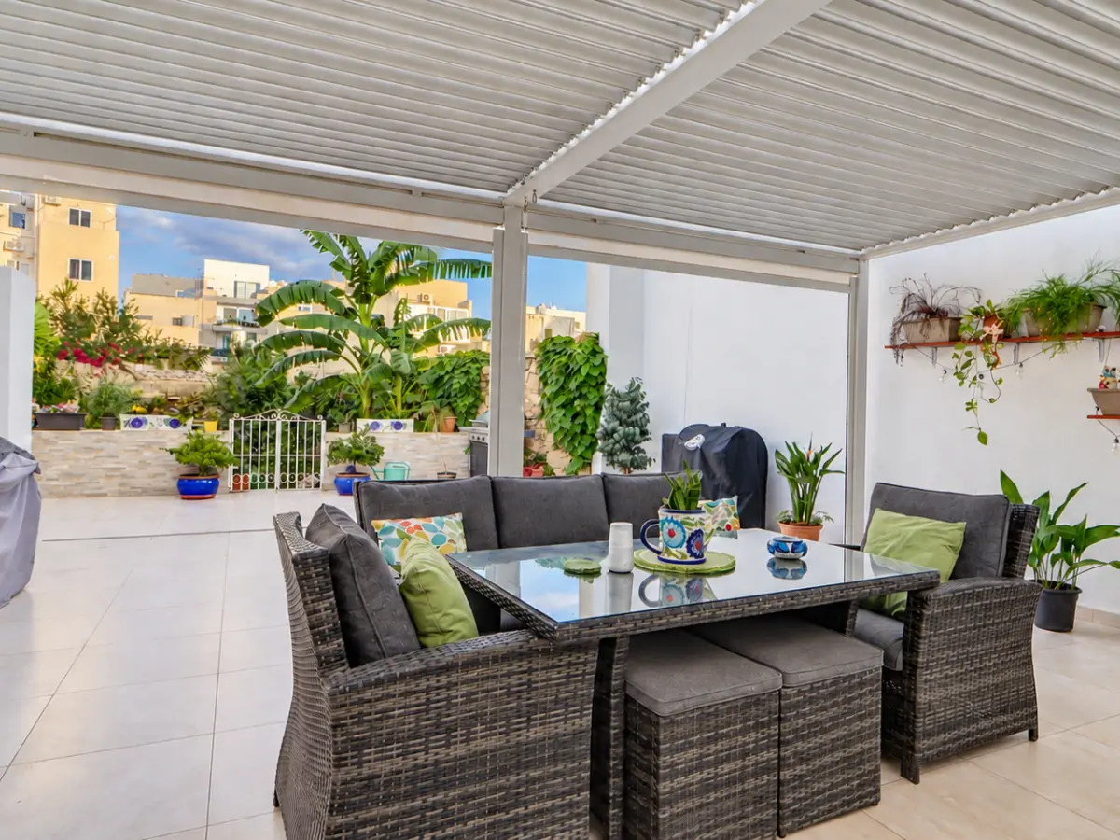
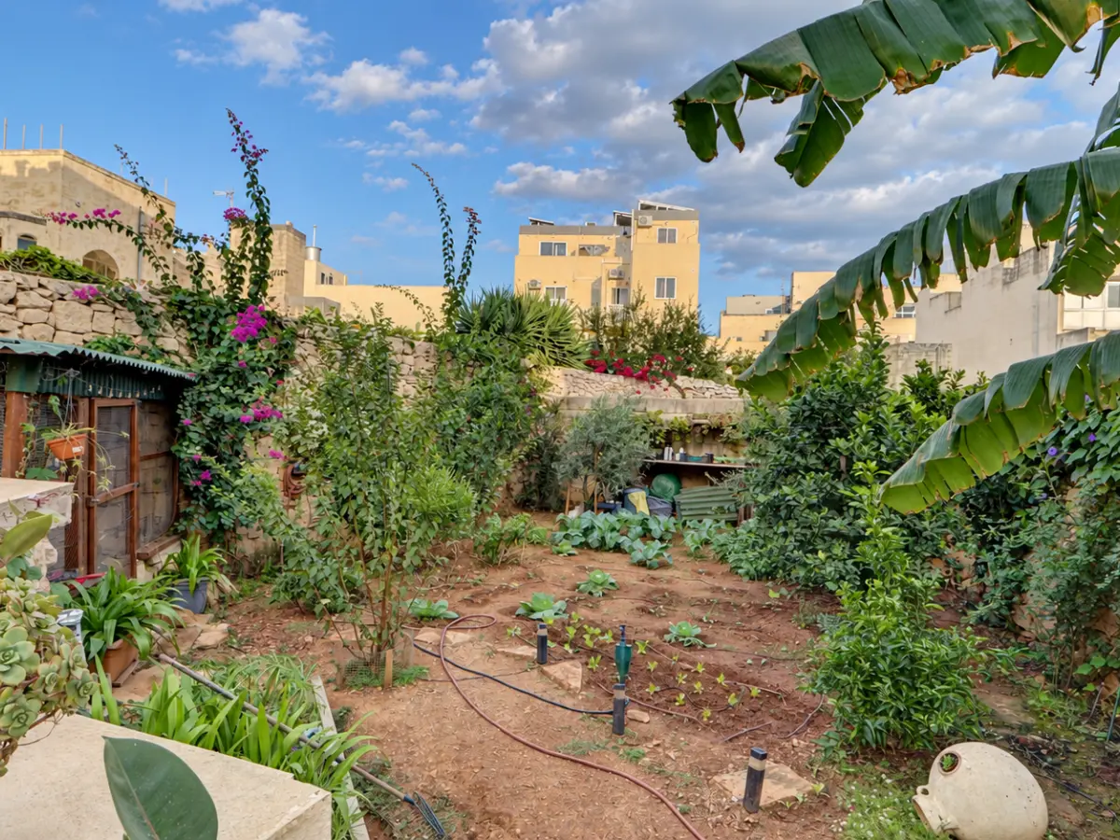
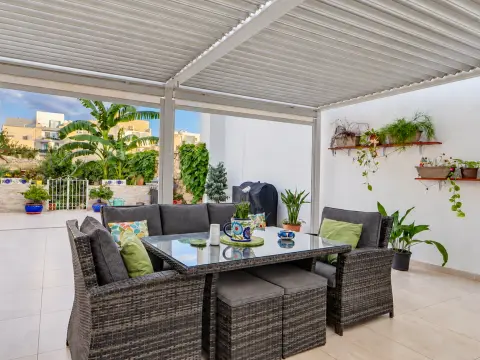
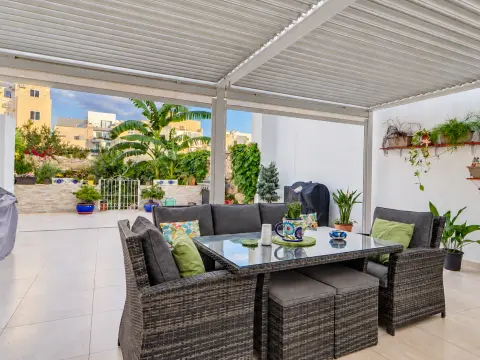
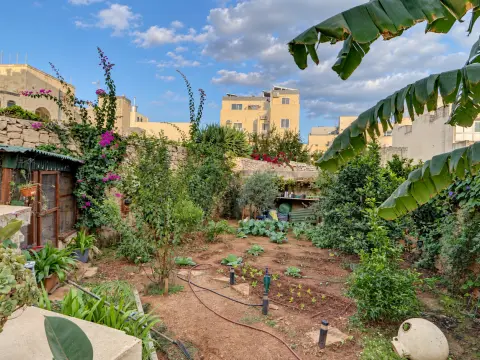
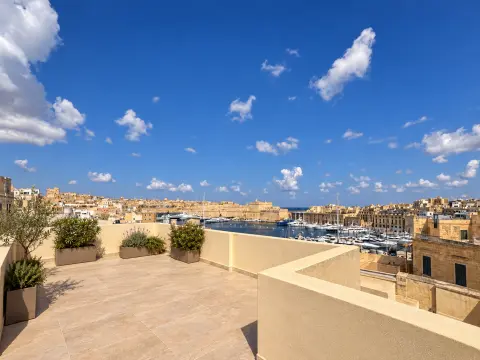
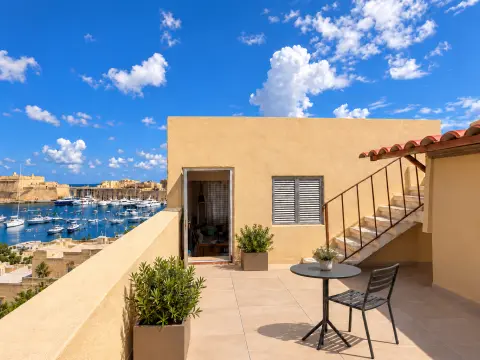
The true highlight of this residence is its generous outdoor space, featuring an expansive entertaining area with a garden, together with a private roof terrace ideal for relaxing and entertaining.
A rare opportunity to acquire a beautifully converted Townhouse with generous outdoor space, versatile accommodation and excellent potential in the heart of Ħal Għaxaq, a distinctive home full of charm and possibilities.


 2
 2
 115 Sq Mt